

| Client | Nucleus Network |
| Project | Head Office Fit Out |
| Location | Melbourne |
| Principal Contractor | BIO Construct |
| Contract Type | Fixed Lump Sum |
| Build Year | 2018 |
| Duration | 3 Months |
| Project Value | $1.2 Million |
| Contract Value | $1.2 Million |
| Project Type | Head Office Fit Out |
Business Overview
Nucleus Network is Australia’s leading clinical research organisation for the conduct of Early Phase Clinical Trials. Its people, facilities, consistent quality and problem-solving culture provide excellent service to global pharmaceutical and biotechnology companies. The organisation plays an instrumental role in bringing new medicines to the Australian market.
Gallery
Project Scope & Responsibilities
BIO Construct have worked with Nucleus Network for many years delivering works under an open book cost-plus delivery model; however, this project was delivered under a fixed lump sum contract.
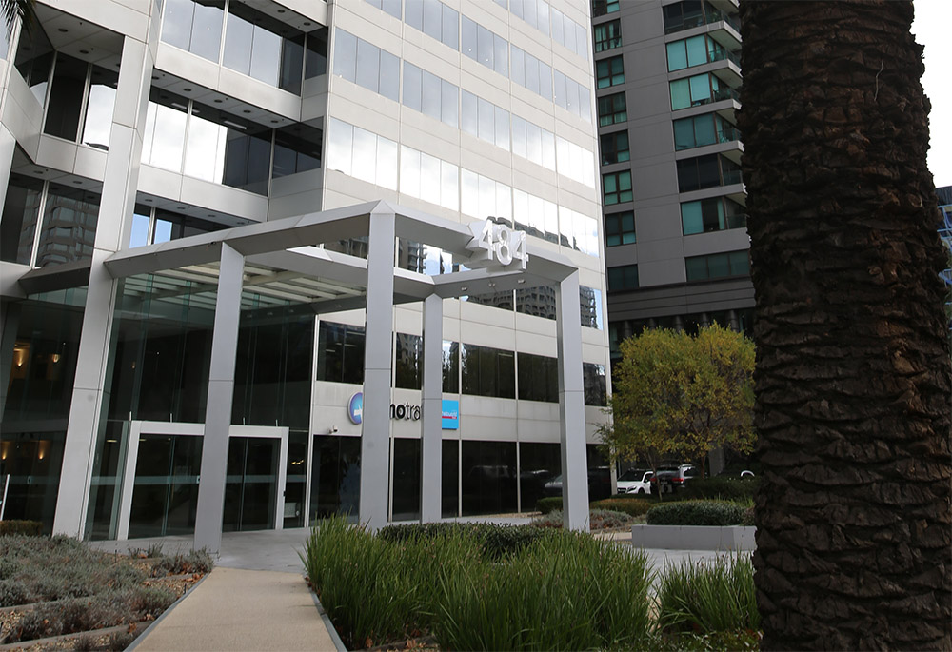
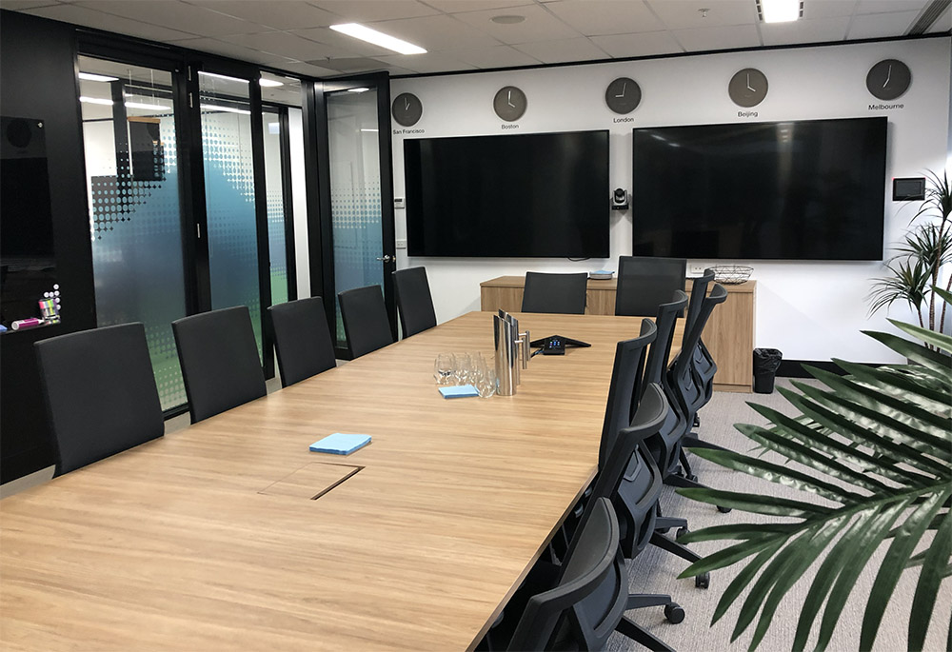
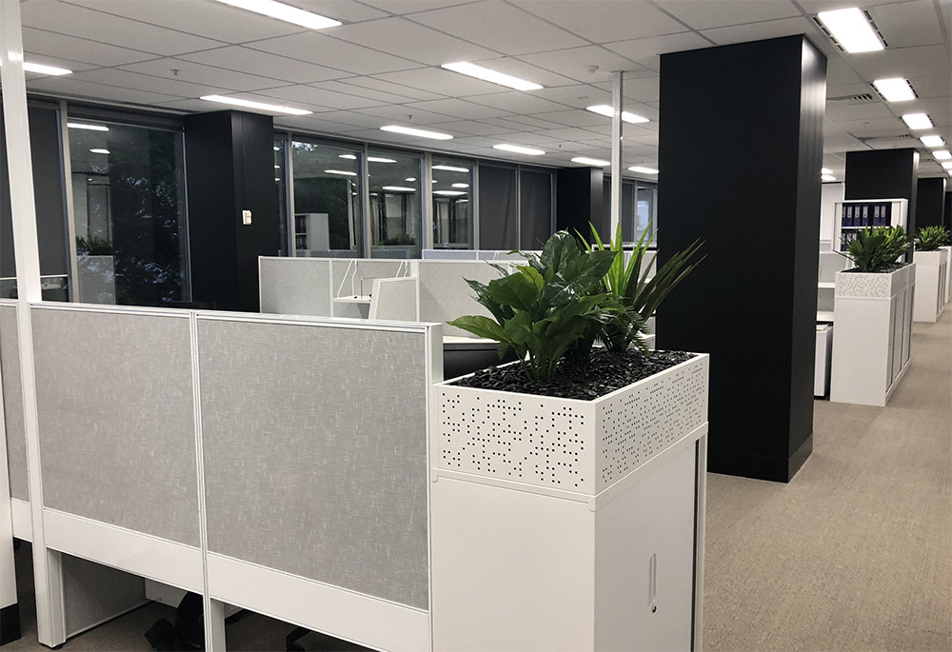
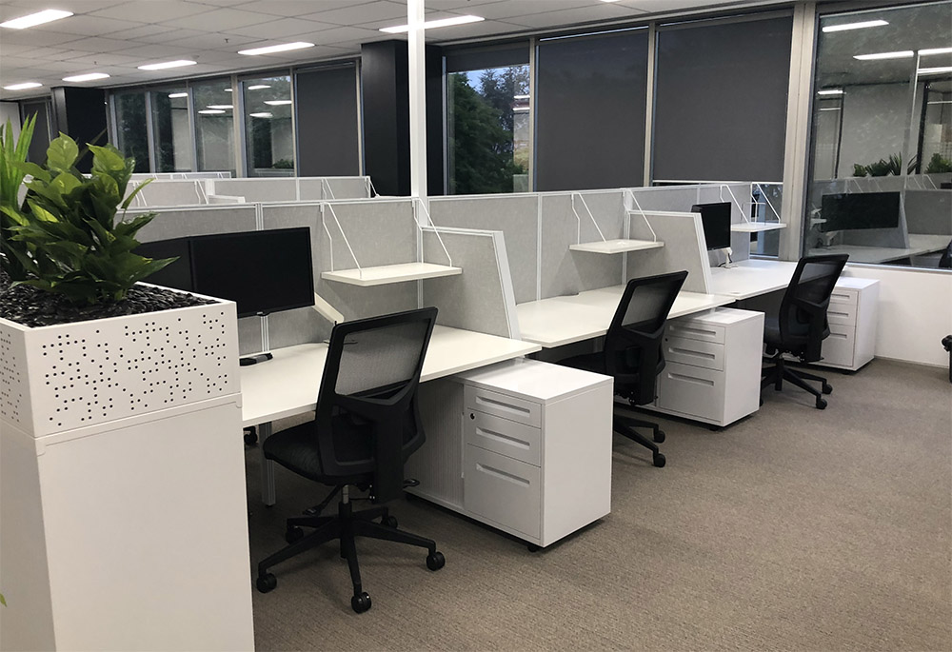
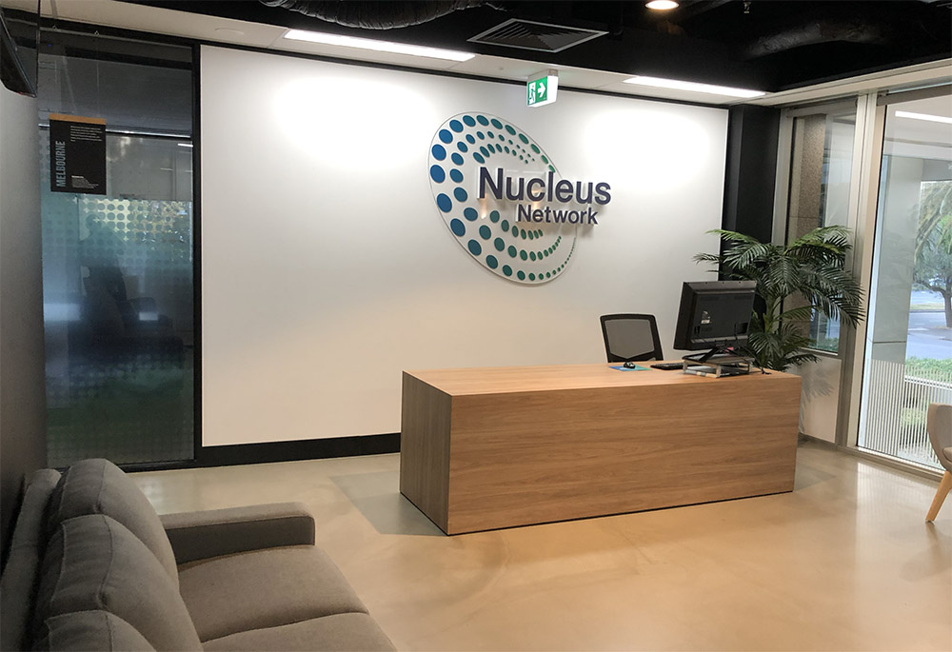
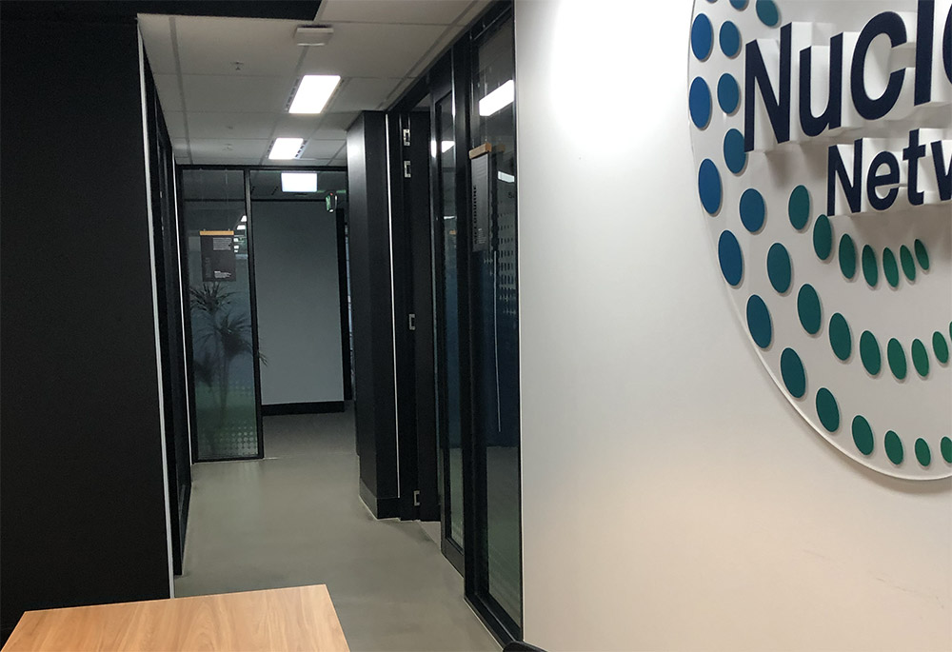
Due to rapid company growth, Nucleus Network had outgrown its existing office space. BIO Construct were engaged to design and construct a new head office fit out approximately 500 metres away on St Kilda Road. The brief required a sleek, modern office environment with a clear distinction between executive offices and open-plan workspaces, all within a tightly controlled budget.
As principal contractor, BIO Construct was responsible for:
- Design development and coordination
- Full office fit out construction
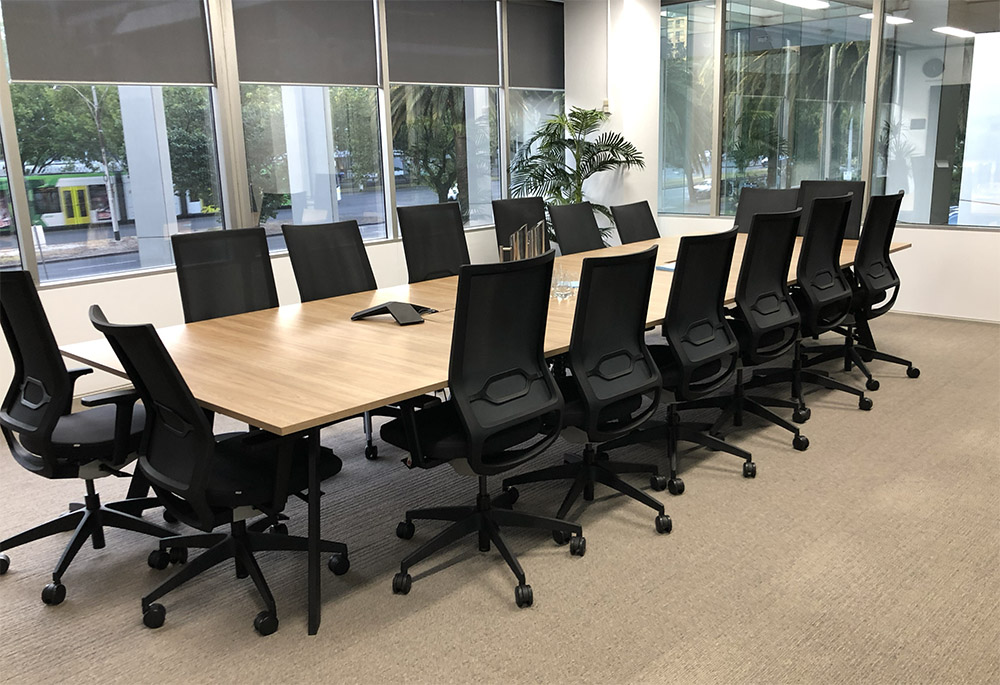
- Executive office suites and meeting rooms
- Open plan workspaces
- Integration of base building services
- Relocation coordination within project timeframe
Key Highlights & Challenges
The client required a high level of design detail within a tight budget and accelerated timeframe driven by business growth.
BIO Construct worked closely with key stakeholders to develop a dynamic and contemporary office design without the additional cost of engaging a separate design team. This collaborative and efficient approach ensured both aesthetic and financial objectives were achieved.
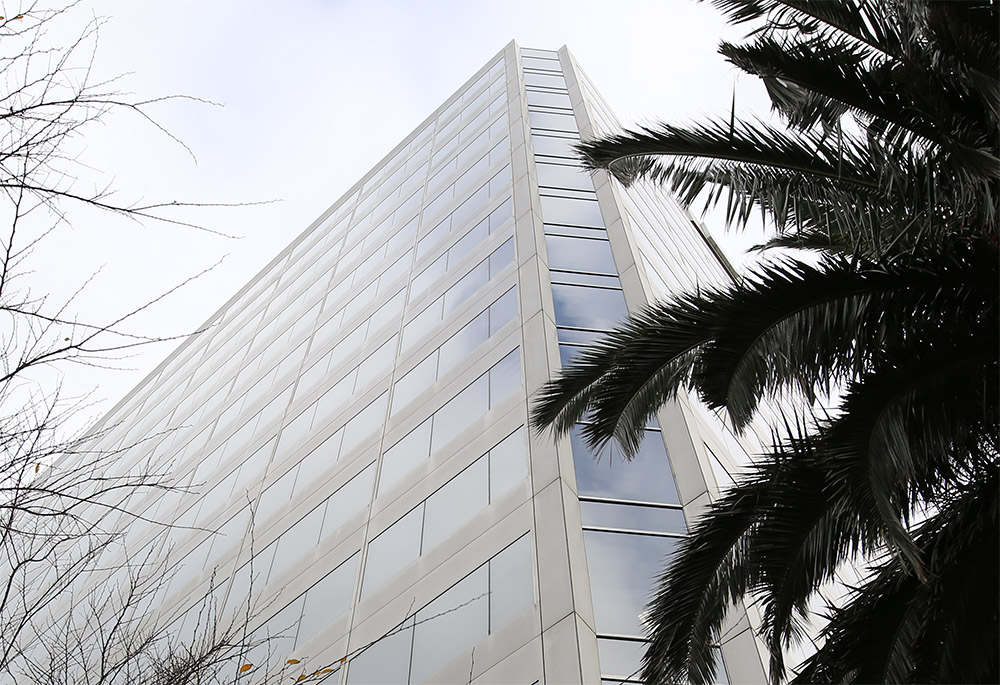
The existing building infrastructure presented limitations, requiring close collaboration with services engineers to develop a design solution compatible with the base building constraints.
Working within a live building environment with multiple tenants added further complexity. BIO Construct coordinated closely with the building facilities manager to manage access requirements and schedule noisy or disruptive works to minimise impact on neighbouring occupants.