

| Client | TIC Healthcare International Property |
| Project | Lovells Surgical Supplies Facility Upgrade |
| Location | Seaford |
| Principal Contractor | BIO Construct |
| Contract Type | Fixed Lump Sum |
| Build Year | 2017 |
| Duration | 2 Months |
| Project Value | $700k |
| Contract Value | $700k |
| Project Type | Manufacturing Upgrade |
Business Overview
Lovell Surgical Solutions are recognised leaders in developing and innovating surgical devices, enabling healthcare professionals to improve patient outcomes through advanced surgical solutions.
The TIC Group’s offerings have been developed, created and implemented as a direct response to solving customer challenges. By identifying clear gaps in the market and driving transformational change that questions everyday processes, TIC has consistently delivered innovation with sustainability at its core — resulting in improved operational efficiency and measurable cost reductions for its clients.
Gallery
Project Scope & Responsibilities
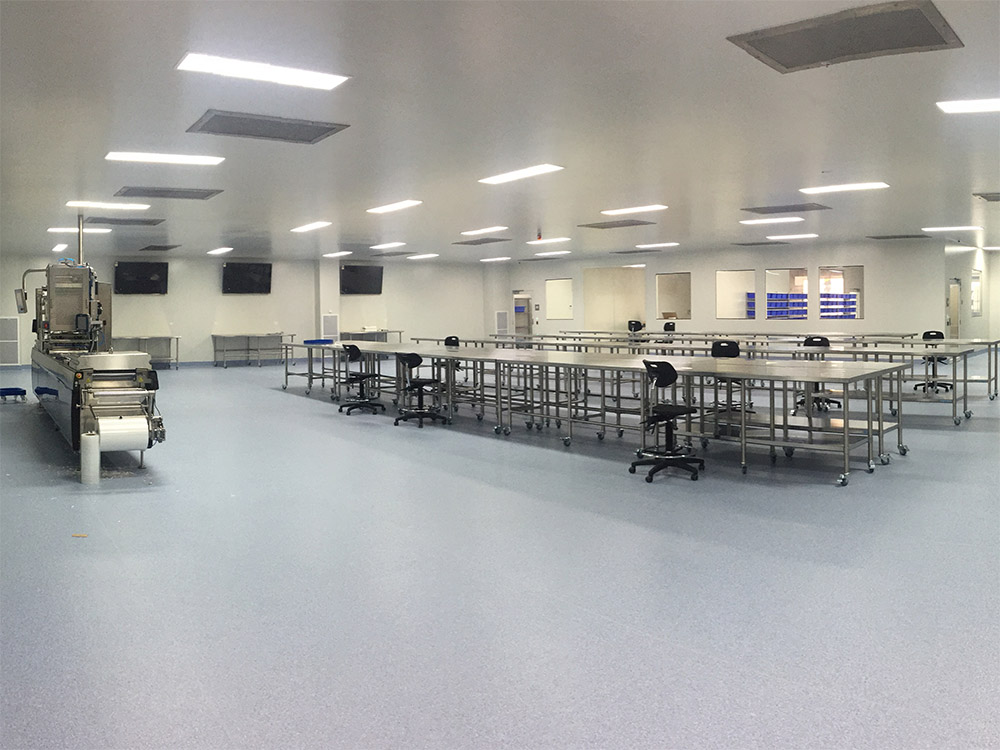
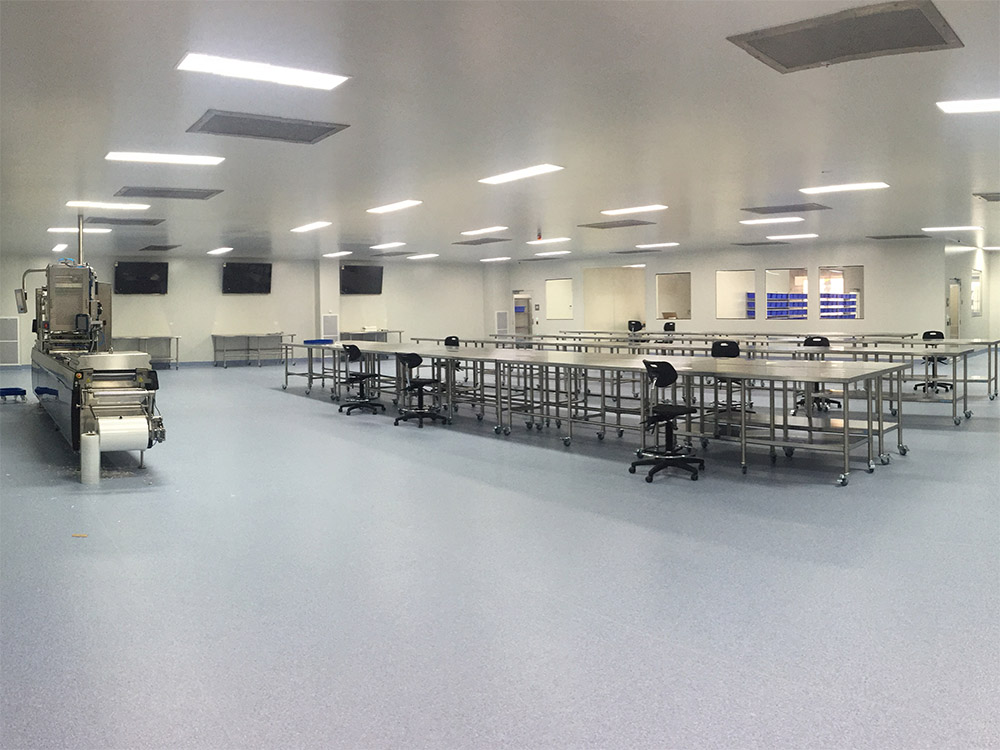
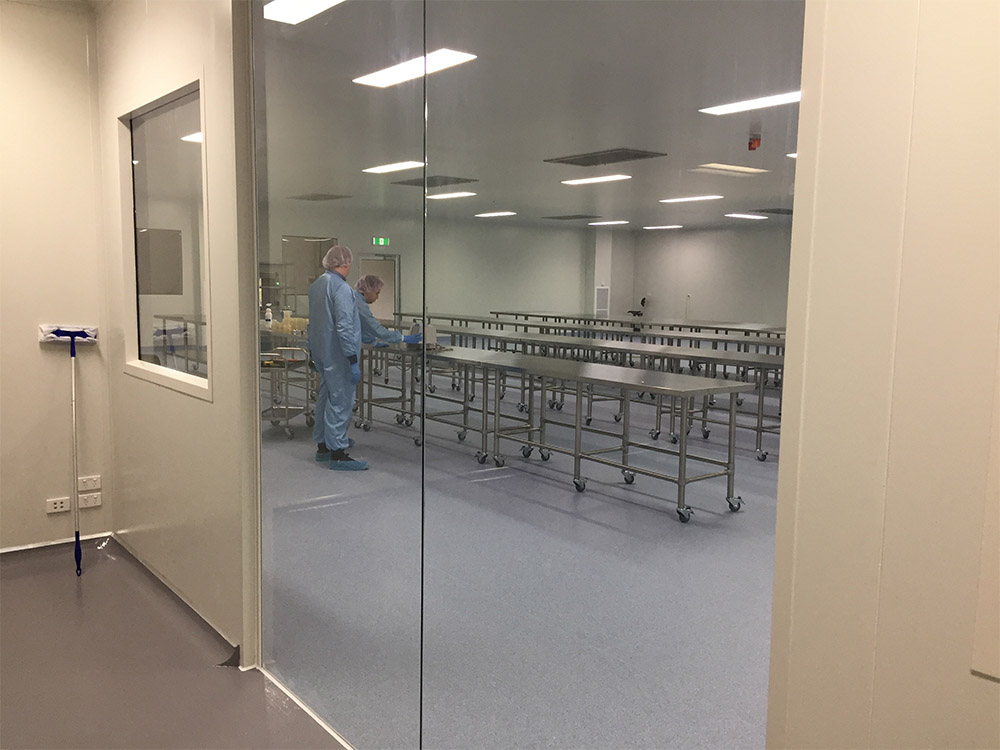
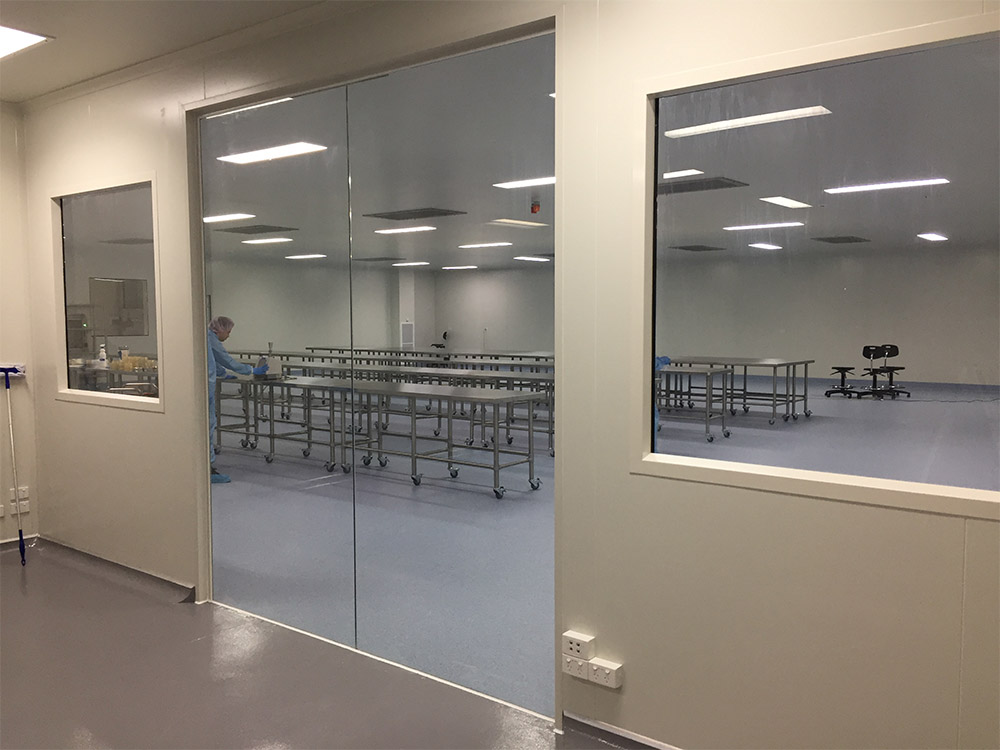
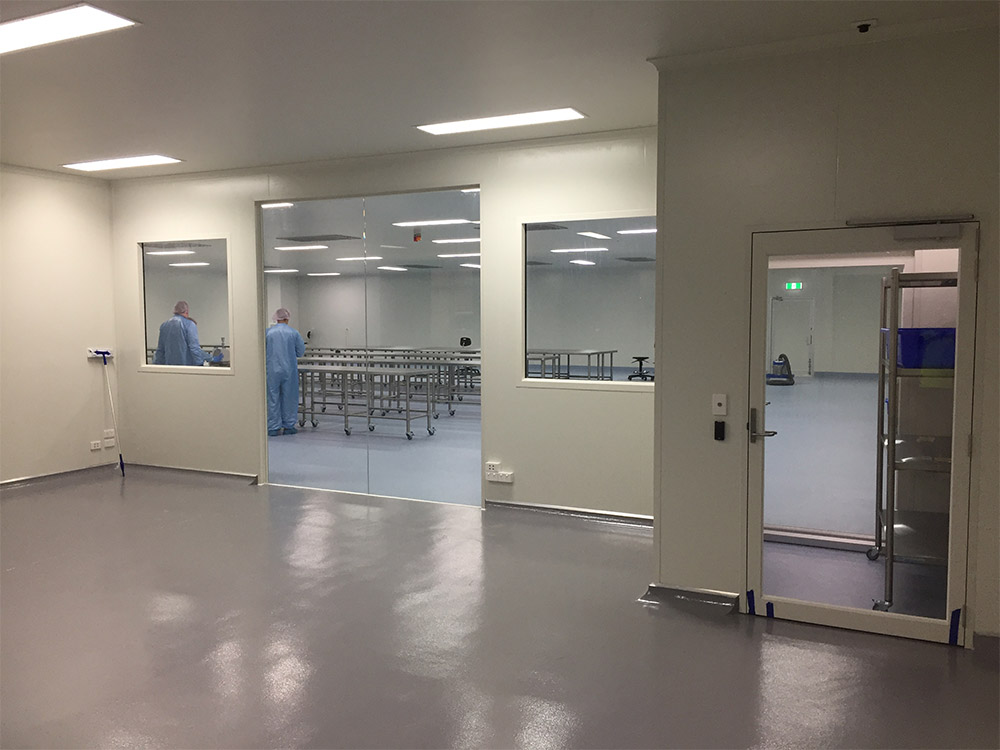
BIO Construct were engaged to design and construct a comprehensive upgrade to the existing facility. The works included the development of a new manufacturing area incorporating kitting and packing zones, airlocks, a wash bay and a small production office.
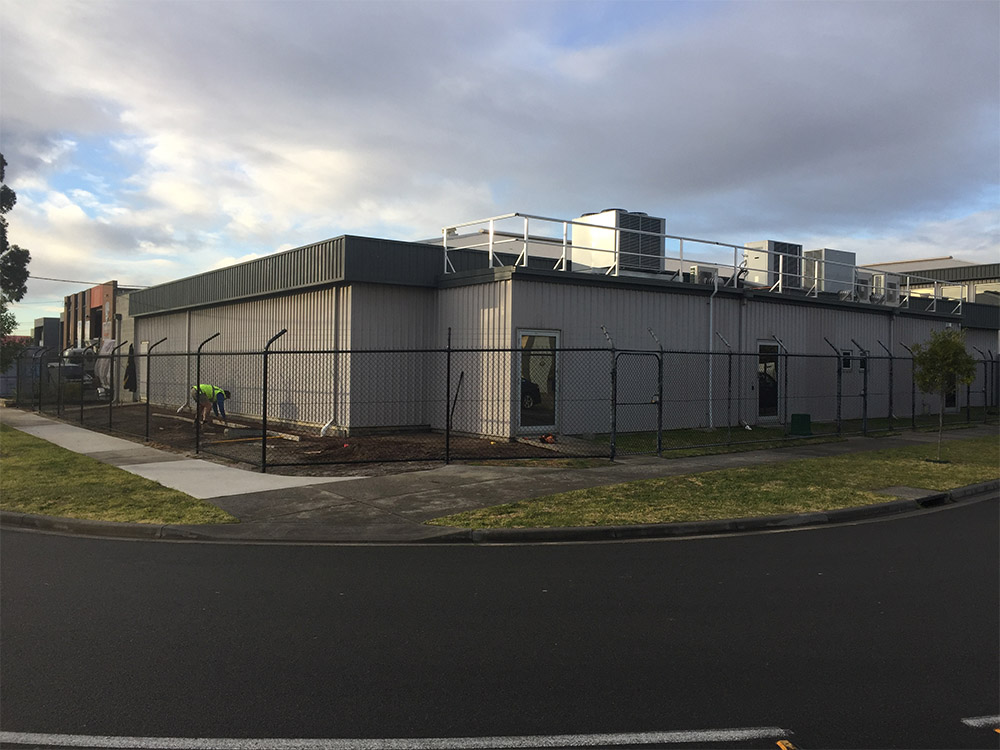
A significant mechanical upgrade was required to achieve compliance and operational performance standards. This involved retrofitting large mechanical equipment into the existing ceiling space and constructing an external plant platform to accommodate additional services infrastructure.
Our project scope included:
- Design and construction of new manufacturing area
- Construction of kitting and packing areas
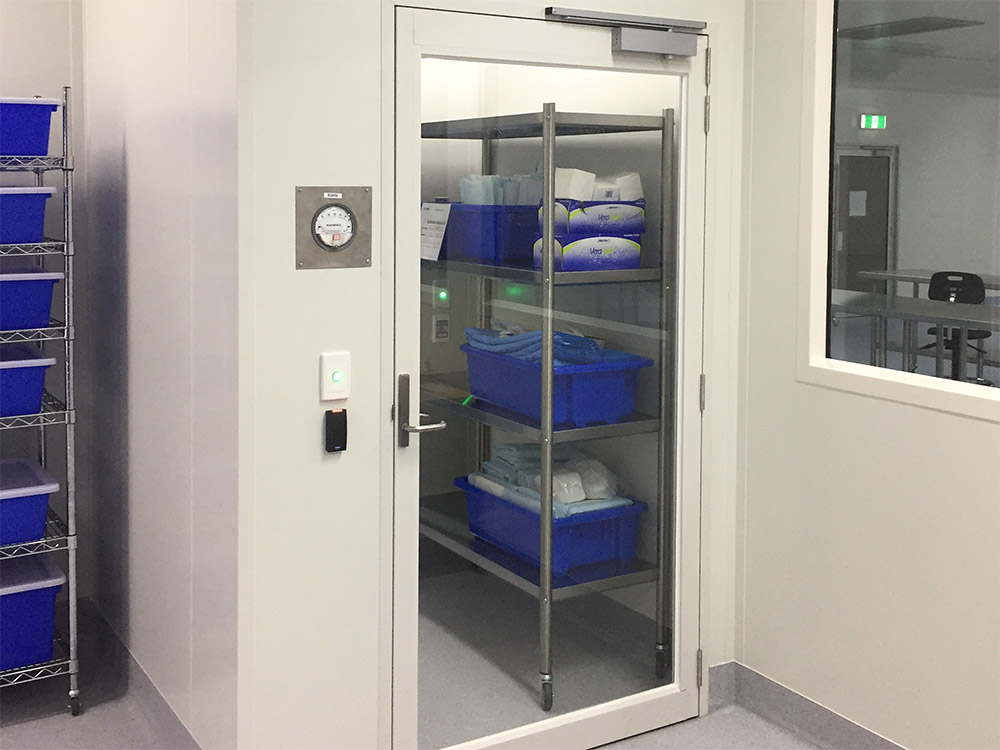
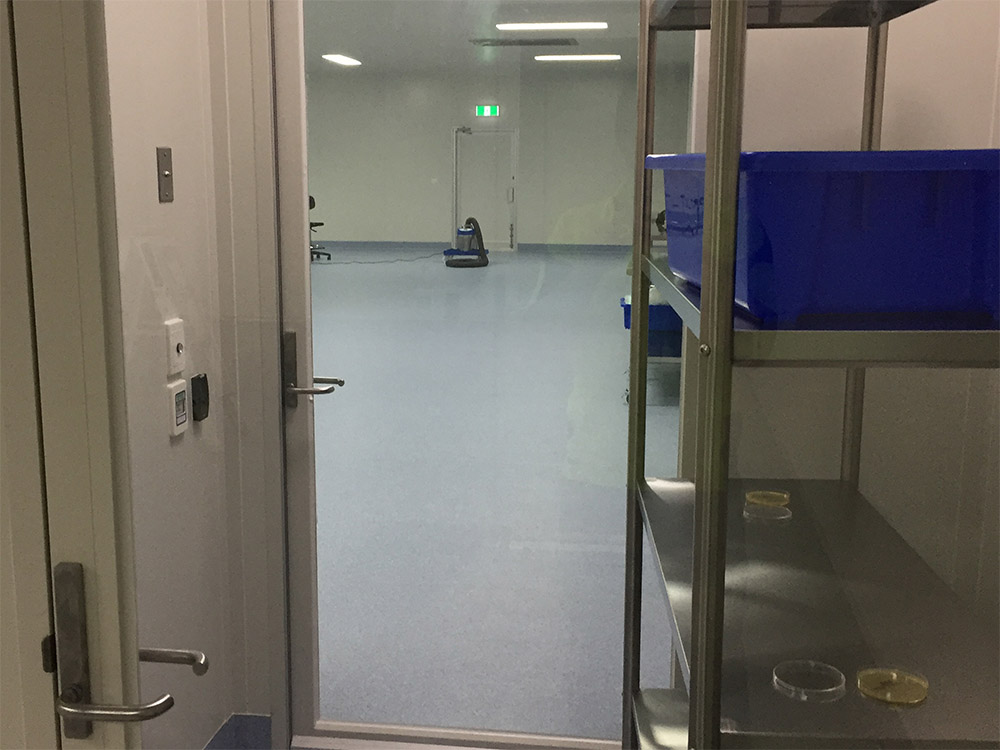
- Installation of airlocks to controlled environments
- Construction of wash bay facilities
- Fitout of small production office
- Major mechanical system upgrade
- Retrofitting of large mechanical equipment into existing ceiling space
- Construction of external plant platform
Key Highlights & Challenges
A key challenge of this project was upgrading the mechanical system within the constraints of an existing ceiling space. Careful planning and coordination were required to retrofit new walkways while ensuring safe access for contractors and providing long-term accessibility for future maintenance.
BIO Construct worked closely with the local Council to obtain the necessary permits for the external works, particularly as the property crossed an easement. Detailed documentation and collaborative engagement ensured approvals were secured without delaying the program.
Working within a tight budget was another critical consideration. BIO Construct collaborated closely with Luke to align construction outcomes with financial objectives, ensuring the project met operational requirements while remaining within agreed monetary targets.