
| Client | AGRF |
| Project | Research Facility |
| Location | Melbourne |
| Principal Contractor | BIO Construct Services |
| Build Year | 2017/18 |
| Duration | 6 Months |
| Project Value | $4.1 Million |
| Project Manager | Steve Dawson |
Business Overview
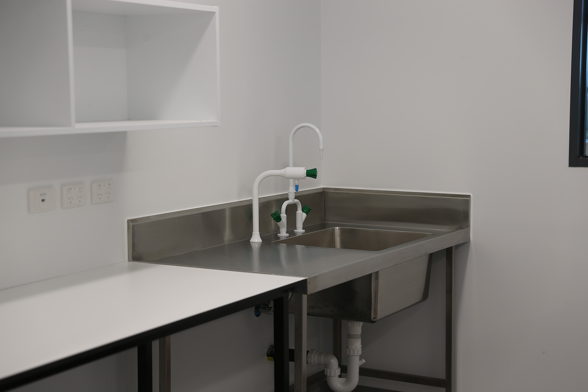
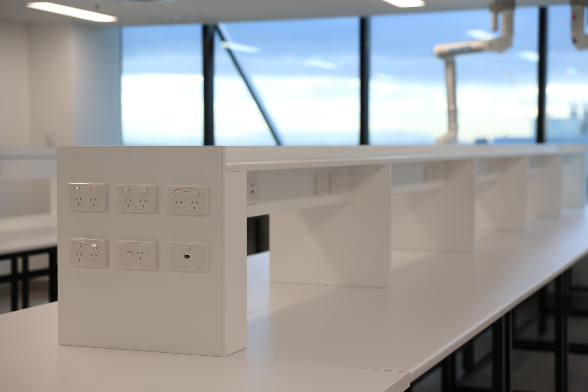
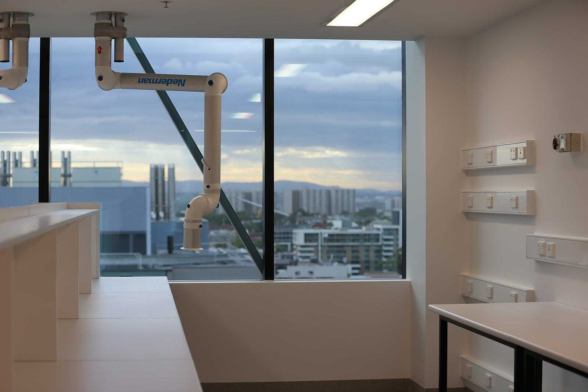
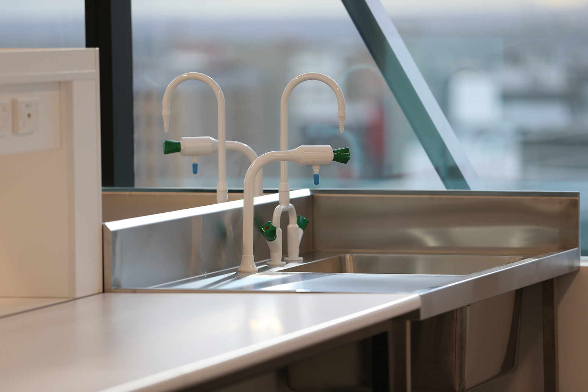
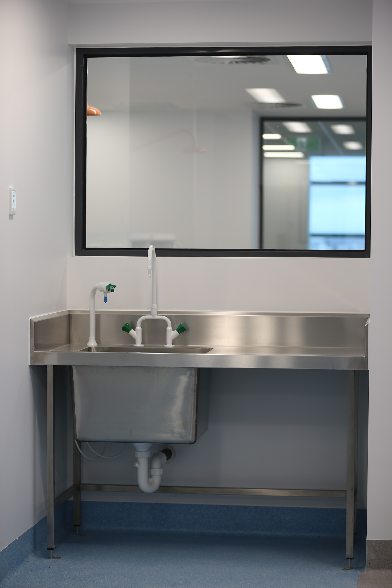
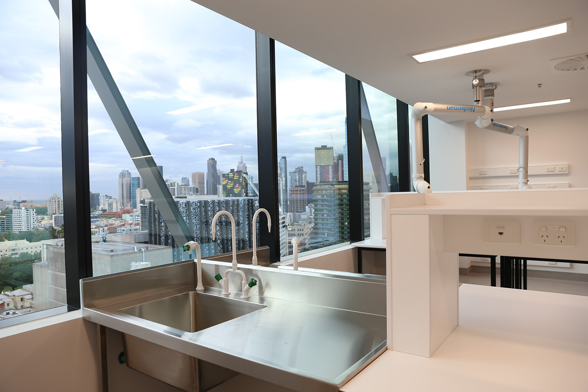
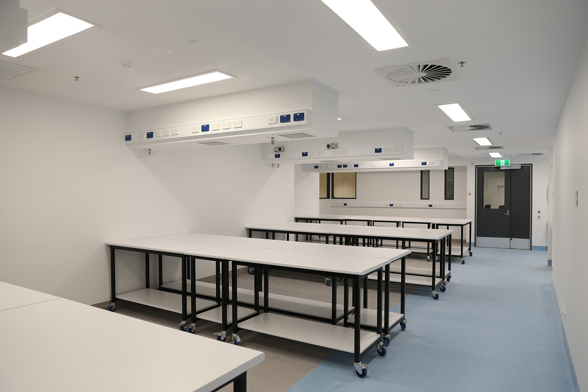
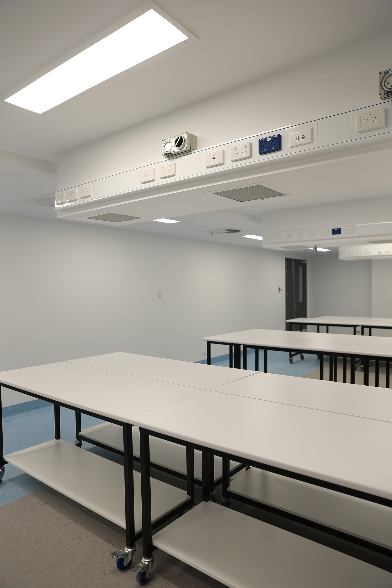
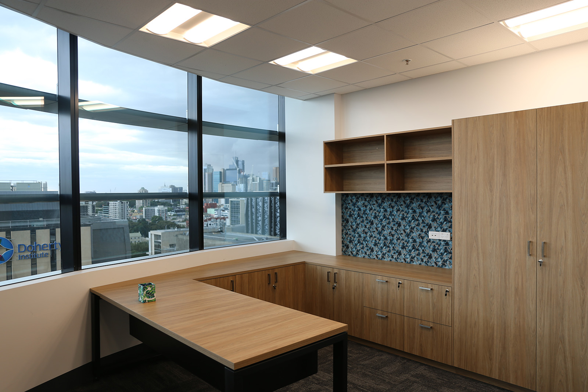
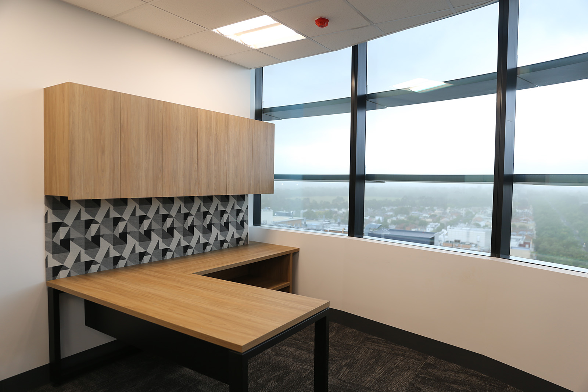
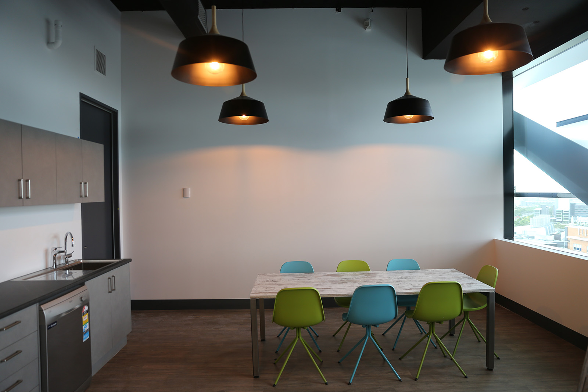
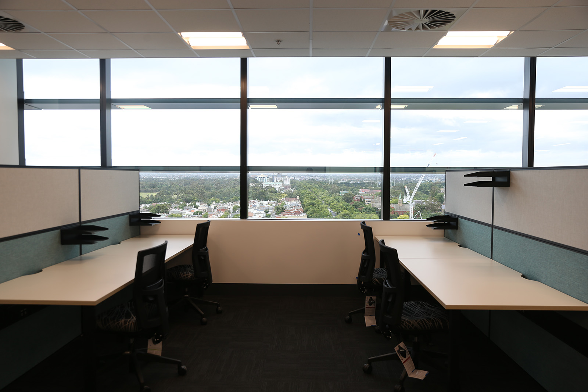
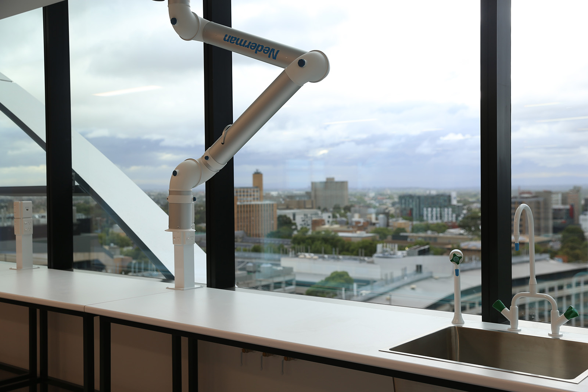
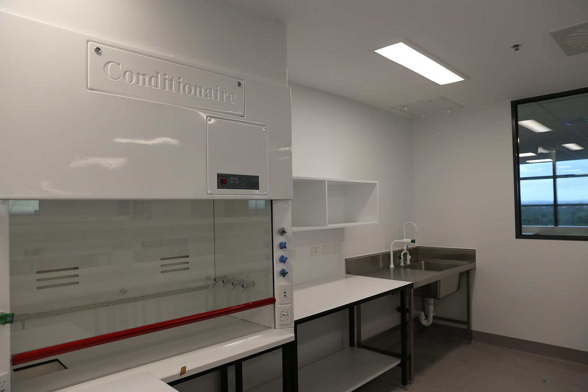
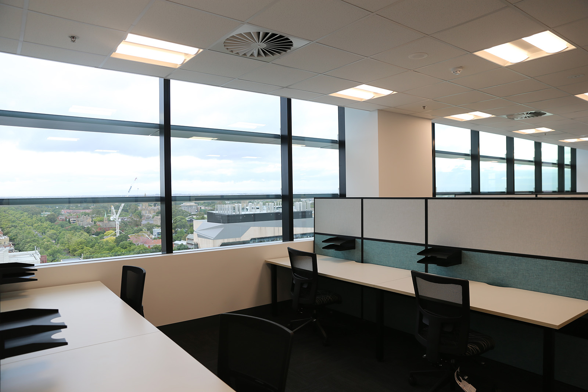
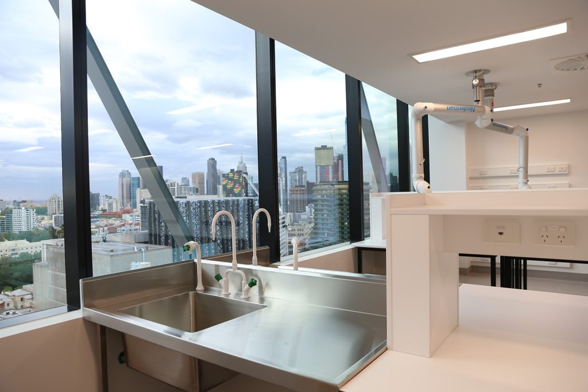
BIO Construct was engaged as Principal Contractor by the Australian Genome Research Facility (AGRF) to deliver the design and construction (fit-out) of new offices, laboratories, and a plant room within a 910sqm tenancy on Level 13 of the VCCC building in Parkville, Victoria. The works included specialist QC2 and QC3 bio-containment laboratories, clean rooms, animal housing, cyclotron facilities, a 70sqm plant room, and cabling to a separate communications room. Operating within a fully functioning hospital precinct, BIO Construct successfully managed design coordination, construction, and stakeholder engagement to ensure the facility was delivered to the highest standards without disruption to hospital operations.
Key Highlights
- Delivery of new laboratories, clean rooms, and animal housing to QC2 and QC3 containment standards.
- Integration of a 70sqm plant room and cabling to a dedicated comms room.
- Successful fit-out of offices, laboratories, and support spaces within a live hospital environment.
- Close collaboration with Melbourne Health, VCCC Management, and Honeywell to minimise operational impact.
- On-time completion of a $4.11m project within five-month program.
The Outcome
Facility Size: ~910m2, incorporating: Design and fit-out of QC2 and QC3 laboratories, clean rooms, animal housing, and cyclotron facilities
Integration of critical infrastructure Delivery within a live hospital environment.
Gallery